
InteriorsInside and outside
Interiors, furniture and landscape.
We finish the inside of a villa as well as building it, and we carry the work out to the boundary wall. Interior design, furnishing and landscape, run by the same team and against the same programme as the build.
Three things, one team.
These are usually bought from three companies and then held to one date by the owner. We run them as part of the build instead, so the joinery fits the room that was actually built and the furniture arrives after the floor is down rather than before.
Interior design
Layouts, materials, lighting and joinery for the inside of the villa, drawn against the building as it goes up rather than against a brochure.
Furnishing
Furniture for inside and outside, specified, ordered, delivered and placed. Pieces from Italian makers, to a French scheme.
Landscape
Hard and soft landscaping out to the boundary: levels, paving, irrigation, lighting, planting and the seating built into it.
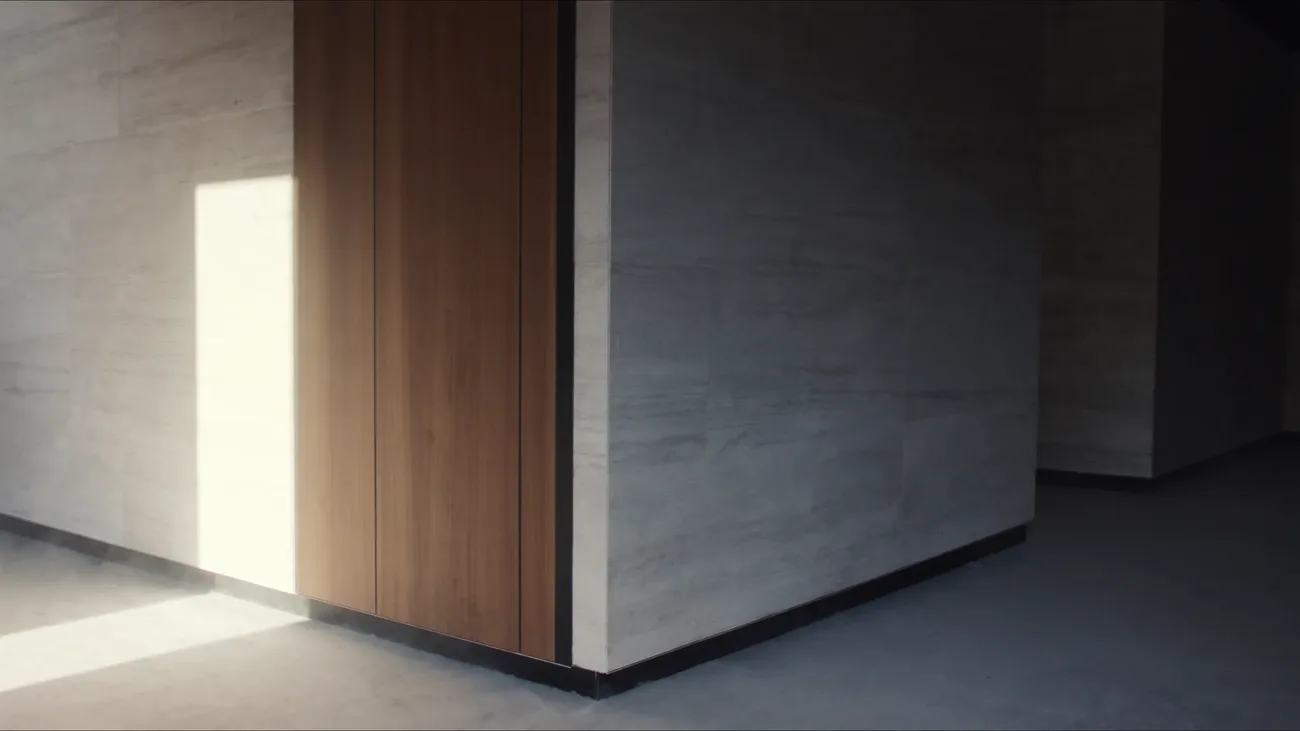
Design for the room that gets built.
A drawing is easy. A drawing that survives contact with a real wall is not. Because we are also the contractor, the interior is drawn against the structure, the services and the tolerances the site will actually hold, and the details that normally get lost between designer and builder stay in one set of hands.
That is where an interior is won or lost: the junctions. Where joinery meets stone, where a shadow gap has to line through, where a ceiling has to hide a duct and still read flat. We settle those before the trades reach them, which is the same reason we treat finishing as the part a build is judged on.
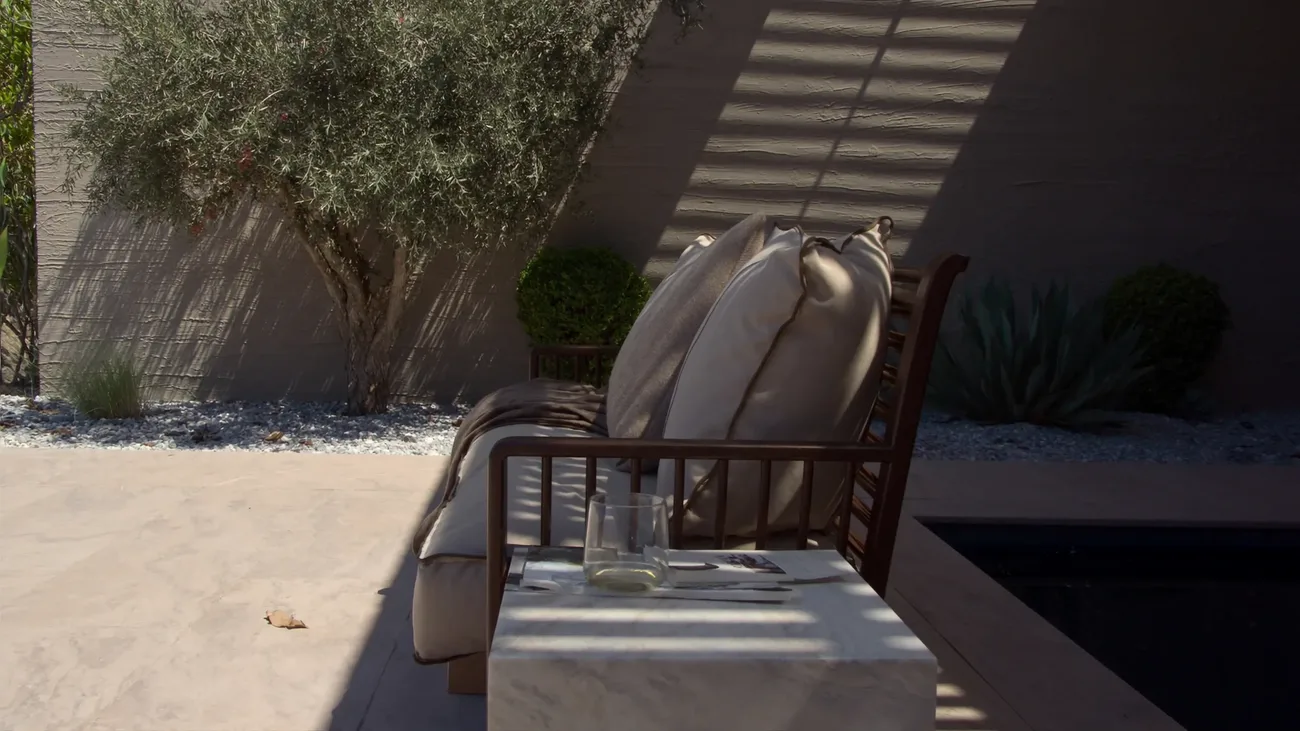
Furniture, inside and out.
We furnish what we build. Inside, that is living rooms, bedrooms, dining and studies. Outside, it is the terrace, the shade structures and the seating around the pool, in materials chosen for a Dubai summer rather than for a catalogue photograph.
-
Furniture from Italy
Pieces specified from Italian makers and ordered to the dimensions of the room they are going into. -
Design from France
The furnishing scheme is French: layout, palette and the pieces that carry each room.
One order, one delivery window, one team placing it. Nothing arrives while the painters are still in.
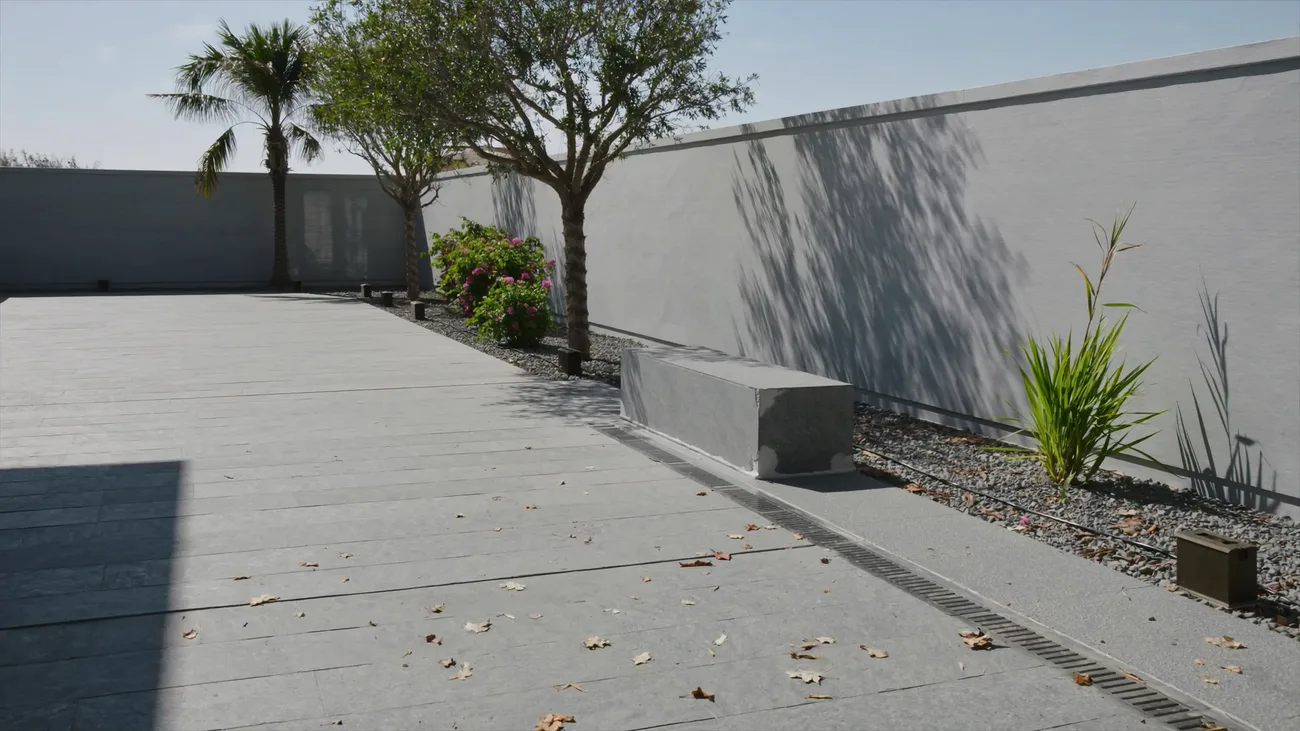
The work does not stop at the wall.
A villa is judged from the gate. We set levels and falls before any paving is laid, so water leaves the plot where it is meant to. Irrigation and external lighting are run with the rest of the services rather than chased in afterwards, and the planters, seating and shade structures are built as part of the house.
Landscaping is one of the sixteen trades we already carry, so it is scheduled in the same programme as everything else. See where it sits in the sequence.
Tell us what the inside should be.
Send the plans, or send the plot. You get a scope and a programme back covering the interior, the furnishing and the landscape, priced with the build rather than beside it.